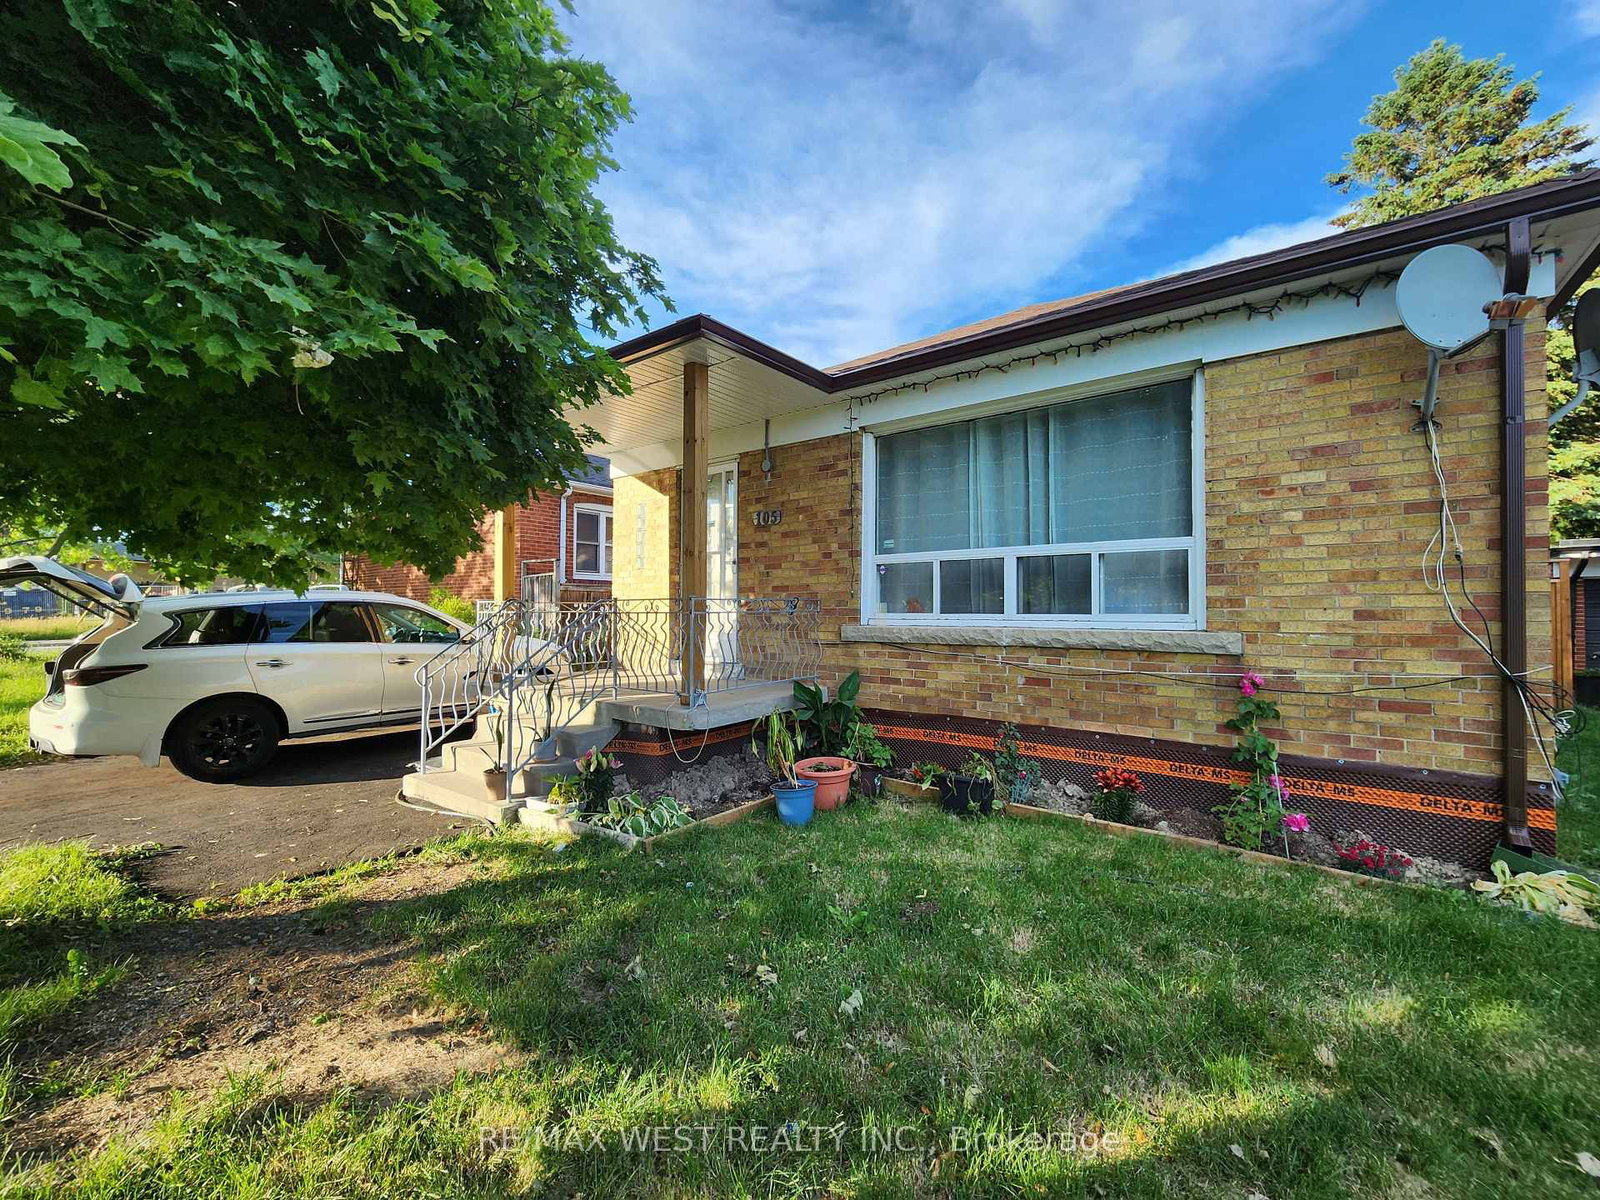
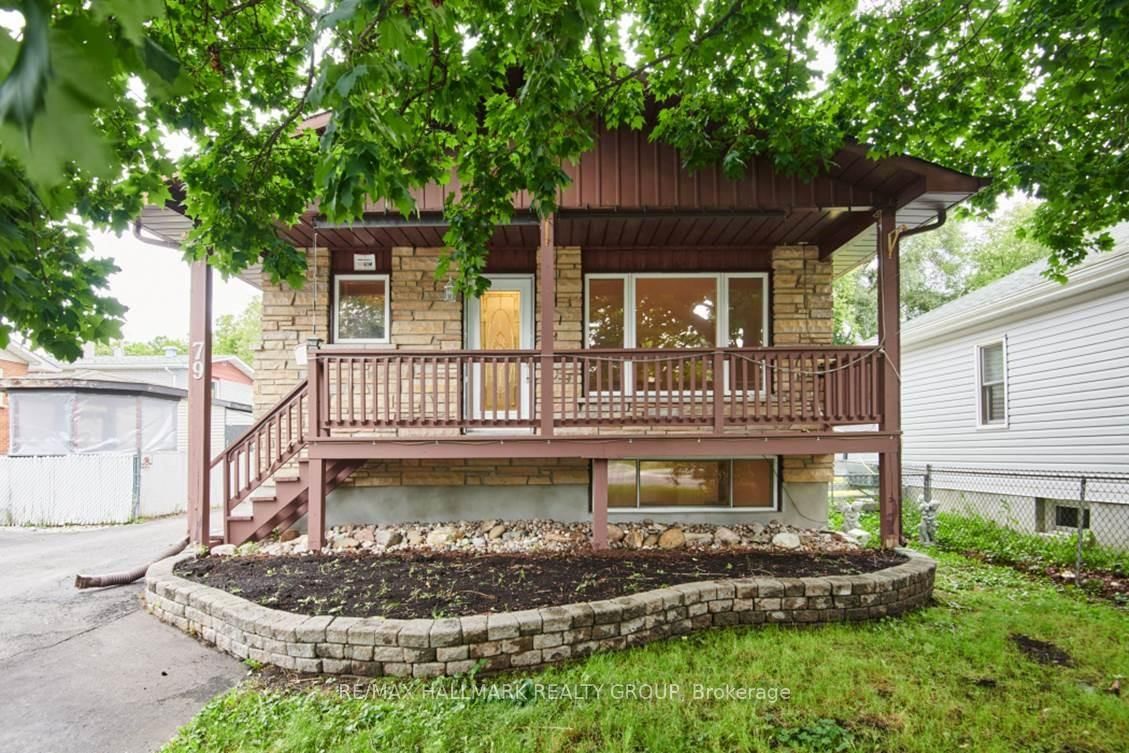
<-- style PDP --> basement-2205 Victoria Park Avenue, Toronto - Detached for lease for $2,100
  • new
  • for lease

basement-2205 Victoria Park Avenue

Toronto, Ontario, M1R 1V8 - Wexford-Maryvale

$2,100

  • Neighbourhood

    Wexford-Maryvale

  • Major Intersection

    Victoria Park Avenue and Paget Rd

  • Listed Since: 1 day(s)

  • Last update: today

Overview

  • Property Type

    Detached, Other

  • Bedrooms

    2

  • Bathrooms

    1

  • Basement

    Sep Entrance + Walk-Up

  • Kitchen

    1

  • Total Parking

    1

  • Lot Size

    41.67x120 (Feet)

  • Taxes

    n/a

  • Type

    Freehold

Property Description

Property description for basement-2205 Victoria Park Avenue, Toronto

This fully renovated 2 Bedroom & 1 Bathroom basement features an open concept living/dining/kitchen and is stylish, spacious, cozy & convenient at the same time! (See the virtual Tour)Located on the corner of Victoria Park and Paget, it's only a 5-minute walk from Parkway Mall. With TTC bus stop 7417 at its doorstep and 7418 across the street, you won't necessarily need a car to live at this property.Just a 5-minute drive from Highway 401 and with two available parking spots, this property could be the ideal location for commuting to any side of the Greater Toronto Area.Walk to the plaza and get to Metro Grocery Store, Tim Hortons, Shoppers Drug Mart, TD Bank, LCBO, or McDonalds. Bike in the serene Maryvale neighborhood or go to Terraview Park - which is known for its beautiful pond and playground amenities.This basement unit has brand new appliances including a dishwasher, modern engineered flooring, fresh paint & fully renovated washrooms.Note this property is in the Victoria Park Collegiate Institute high school district which is home to the first prestigious International Baccalaureate (IB) Diploma Program with graduates from the school consistently scoring highly, often ranking in the top 10% worldwide.This unit has brand new appliances including a dishwasher, modern engineered laminate flooring, fresh paint & a fully renovated washroom and comes with one parking spot for single family residence or two in the case of joint occupancy.

Listed by RE/MAX HALLMARK REALTY LTD.

  • MLS #

    E13460784

  • Sq. Ft

    700-1100

  • Sq. Ft. Source

    MLS

  • Lot Irregularities

    n/a

  • Year Built

    Available Upon Request

  • Pool

    None

  • Drive

    Available, Private

  • Garage

    None

  • Total Parking

    1

  • Family Room

    N

  • Den

    N

  • Exterior

    Brick

  • Fireplace

    N

  • Roof

    Shingles

  • Foundation

    Concrete, Concrete Block

  • Elevator

    N

  • Water View

    n/a

  • Laundry Level

    Lower

  • Heat

    Forced Air

  • A/C

    Central Air

  • Water

    Municipal

  • Water Supply

    n/a

  • Sewers

    Sewers

  • Central Vac

    N

  • Primary

    3.49 x 3.13 ft Bsmt level

    Window, Laminate, Closet

  • 2nd Br

    3.24 x 3.16 ft Bsmt level

    Window, Laminate, Closet

  • Bathroom

    1.58 x 1.39 ft Bsmt level

    3 Pc Bath, Ceramic Floor

  • Kitchen

    2.0 x 1.7 ft Bsmt level

    Stainless Steel Appl, Laminate, Combined W/Family

  • Family

    6.24 x 4.4 ft Bsmt level

    Combined W/Kitchen, Laminate, Window

  • MLS #

    E13460784

  • Sq. Ft

    700-1100

  • Sq. Ft. Source

    MLS

  • Lot Irregularities

    n/a

  • Year Built

    Available Upon Request

  • Pool

    None

  • Drive

    Available, Private

  • Garage

    None

  • Total Parking

    1

  • Family Room

    N

  • Den

    N

  • Exterior

    Brick

  • Fireplace

    N

  • Roof

    Shingles

  • Foundation

    Concrete, Concrete Block

  • Elevator

    N

  • Water View

    n/a

  • Laundry Level

    Lower

  • Heat

    Forced Air

  • A/C

    Central Air

  • Water

    Municipal

  • Water Supply

    n/a

  • Sewers

    Sewers

  • Central Vac

    N

  • Primary

    3.49 x 3.13 ft Bsmt level

    Window, Laminate, Closet

  • 2nd Br

    3.24 x 3.16 ft Bsmt level

    Window, Laminate, Closet

  • Bathroom

    1.58 x 1.39 ft Bsmt level

    3 Pc Bath, Ceramic Floor

  • Kitchen

    2.0 x 1.7 ft Bsmt level

    Stainless Steel Appl, Laminate, Combined W/Family

  • Family

    6.24 x 4.4 ft Bsmt level

    Combined W/Kitchen, Laminate, Window

Thinking of Selling?

Find Out Your Home’s Value in Today’s Market!

No Email or Signup is required to view your home estimate.

estimate your home value

Contact Manoj Kukreja

Sales Representative,
Century 21 People’s Choice Realty Inc.,
Brokerage
(647) 576 - 2100

Manoj profile avatar

Inventory Graph

10 9 8 7 6 5 4 3 2 1 0 3 Months of inventory SELLER'S Market BALANCED Market BUYER'S Market

Thinking of Selling?

Find Out Your Home’s Value in Today’s Market!

No Email or Signup is required to view your home estimate.

estimate your home value

Contact Manoj Kukreja

Sales Representative, Century 21 People’s Choice Realty Inc., Brokerage
(647) 576 - 2100

Manoj profile avatar

Recent Sold Listings in Wexford-Maryvale, Toronto

Popular Cities